Architectural Design
Code-compliant floor plans, elevations and sections built for submittal.




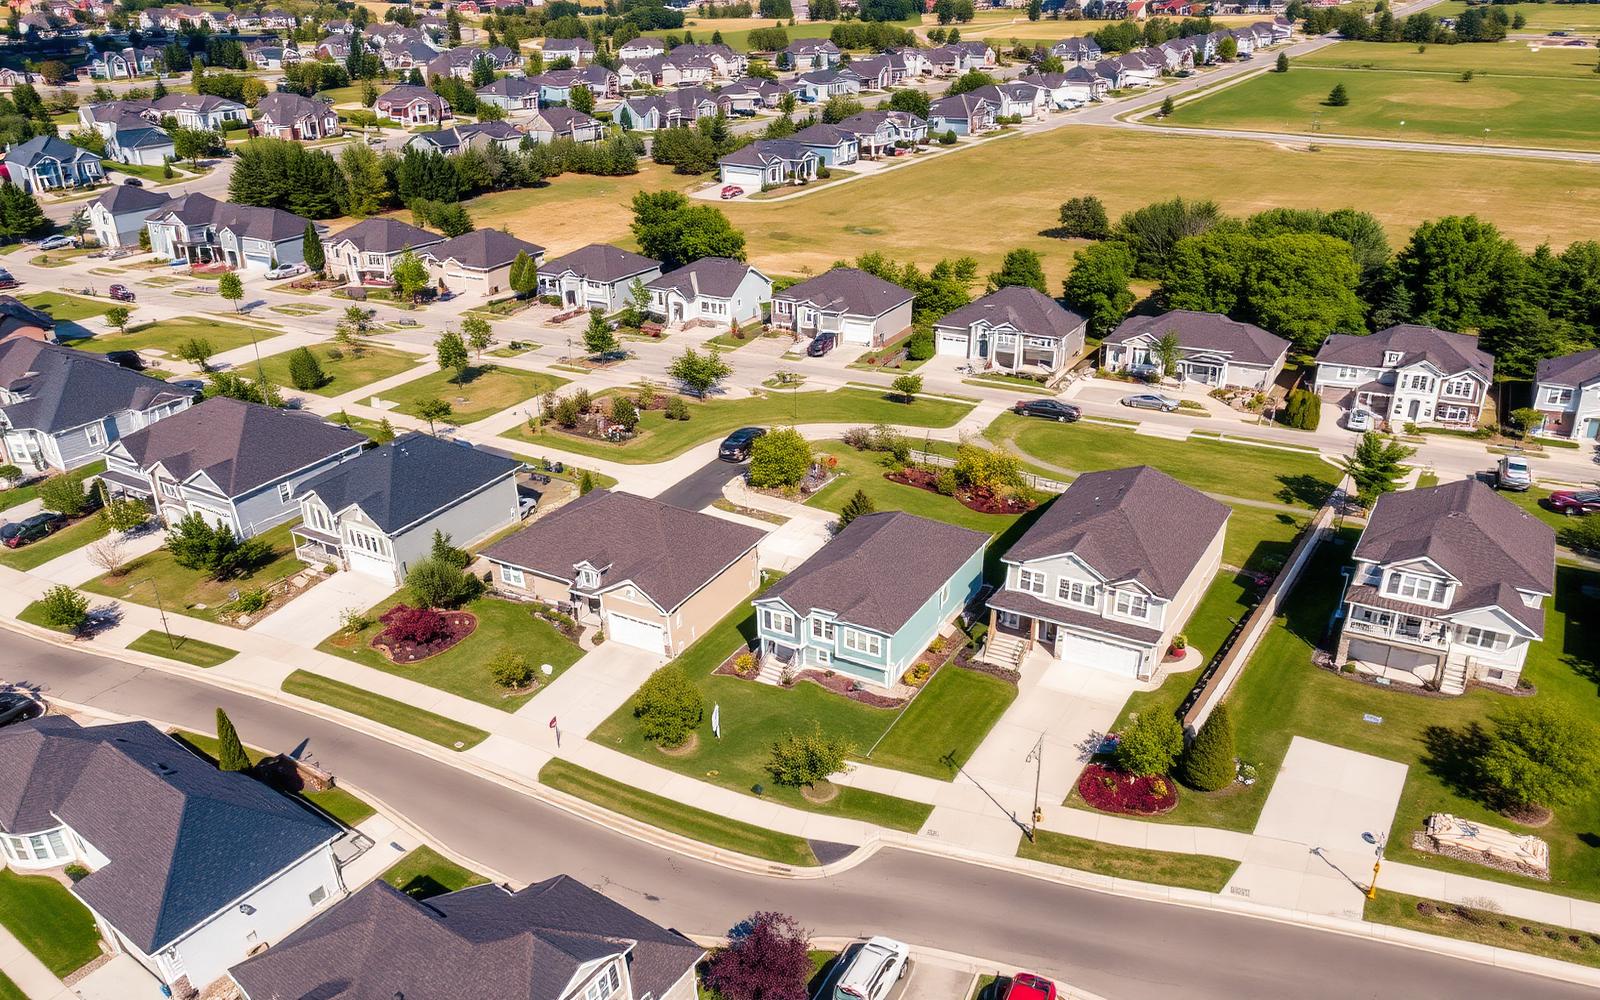
PermitPro Engineering LLC delivers architectural, structural, MEP engineering, and permit-ready plans for residential and commercial projects across the United States.
+1 (940) 977-5510Recently Completed
Single-Family Home Addition
Houston, TX
98%
Approval Rate
500+
Delivered Projects
0+
Projects Completed
0+
States Served
0%
Permit Approval
0+
Years Combined Experience

PermitPro Engineering LLC is a full-service architectural and engineering studio built around one promise: permit-ready plans delivered fast. We pair licensed professionals with a jurisdictional playbook covering every U.S. state, so your project moves from concept to construction without the usual friction.
Every discipline your building department asks for — produced in-house and reviewed together, so nothing conflicts at plan check.
Code-compliant floor plans, elevations and sections built for submittal.
Foundations, framing and lateral systems stamped by licensed PEs.
Full load, gravity and seismic calc packages included with drawings.
Coordinated mechanical, electrical and plumbing design in one set.
Load calcs, duct layouts and equipment schedules.
Panel schedules, single-line diagrams and lighting plans.
Supply, waste and vent riser diagrams sized to local code.
We file, track and clear comments with your building department.
Accessory dwelling plans tuned to city-specific ordinances.
Tenant improvements, change of use and shell build-out sets.
PV layouts, structural attachment details and energy compliance.
Photoreal visuals for owners, boards and design review.
A jurisdictional playbook for every state we serve.
Most residential sets returned in 5–7 days.
Stamped and sealed by professionals in your state.
Active projects in 30+ states and growing.
Flat-rate quotes with no surprise revision fees.
One project manager from kickoff to approval.
A repeatable path we've run more than five hundred times.
Send drawings, photos or a sketch and your address.
We scope the work and confirm jurisdiction requirements.
Architectural layouts and options for your review.
Structural and MEP coordination plus calculations.
We file the set and manage plan-check comments.
Stamped permit in hand — you break ground.
A sample of sets we've drawn, stamped and pushed through plan check.
 ResidentialApproved
Houston, TX
Architectural · Structural · Permit
 CommercialCompleted
Charlotte, NC
Architectural · MEP · Title 24
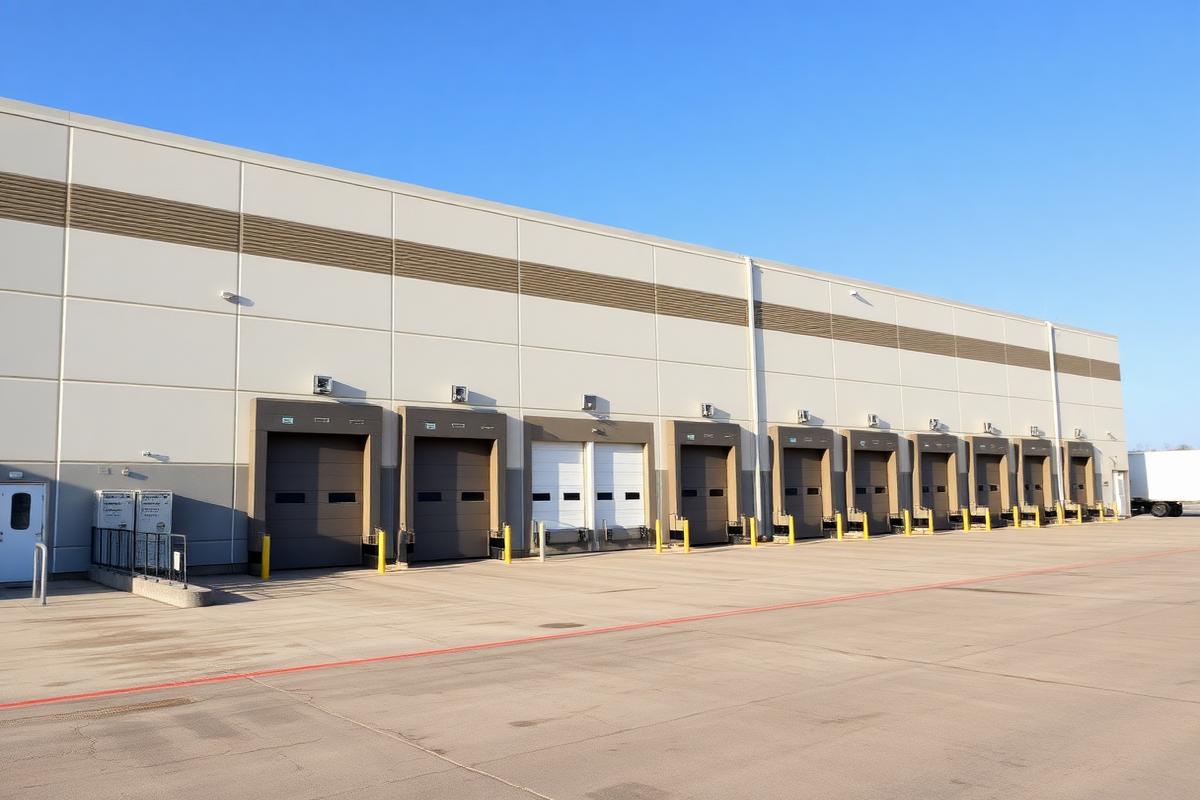 IndustrialApproved
Phoenix, AZ
Structural · Calculations
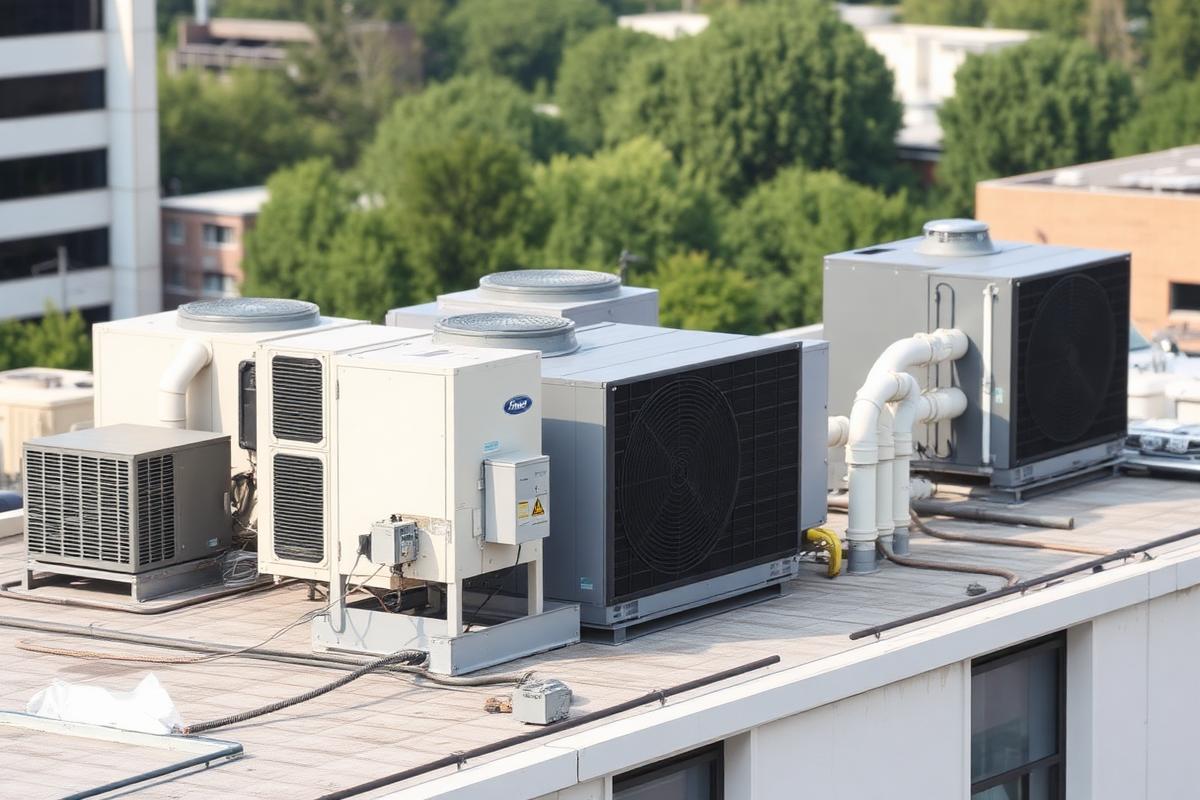 MEPCompleted
Denver, CO
HVAC · Electrical · Permit
ADUApprovedSacramento, CA
Architectural · Structural · Energy
StructuralCompletedColumbus, OH
Structural · Calculations
PermitApprovedTampa, FL
Permit Expediting · Plumbing
CommercialCompletedNashville, TN
Architectural · Structural · MEP
Send us the address and scope — we'll quote it within one business day.
"Plans came back in six days and cleared plan-check on the first submittal. That never happens."
 Marcus WhitfieldHouston, TX · Home Addition
"They knew our city's ADU ordinance better than we did and handled every comment for us."
 Elena VasquezSacramento, CA · ADU Design
"Clean MEP coordination meant zero conflicts in the field. My GC actually said thanks."
 David OkaforCharlotte, NC · Retail Build-Out
"Fast, responsive, and the calculations package was thorough enough to end the debate."
 Sarah LindqvistDenver, CO · HVAC Retrofit
"Permit expediting saved us three weeks of opening delay. Worth every dollar."
 Tony RicciTampa, FL · Restaurant Permit
"Licensed stamps in two states, one point of contact. Made a complex job simple."
 Priya RamanPhoenix, AZ · Warehouse Shell
Still unsure? Message us on WhatsApp and a project manager replies the same day.
Share the basics and we'll come back with a flat-rate quote and timeline.